Carport - craftshed.nz
Carport

Carport

Our structural aluminum carports provide refined, long-term vehicle protection. They integrate a precision-engineered A6063 aluminum alloy frame with high-performance German Bayer polycarbonate roofing to shield your vehicles from UV radiation and impact damage.

View All Products
Colour Options
+ Custom Colour Available
Signature Product
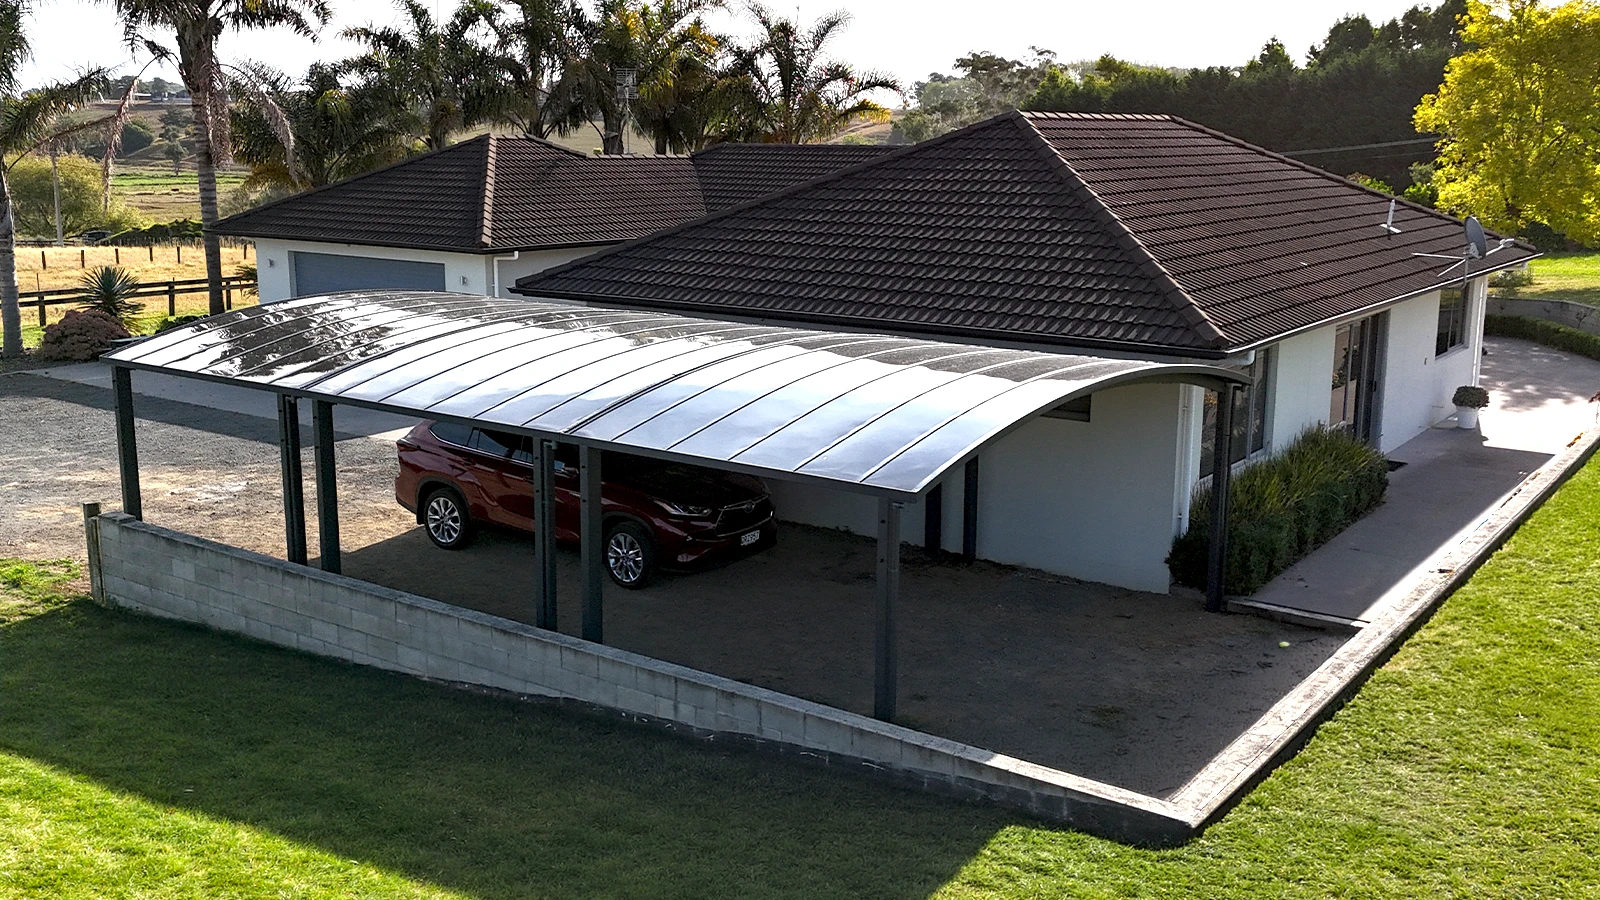
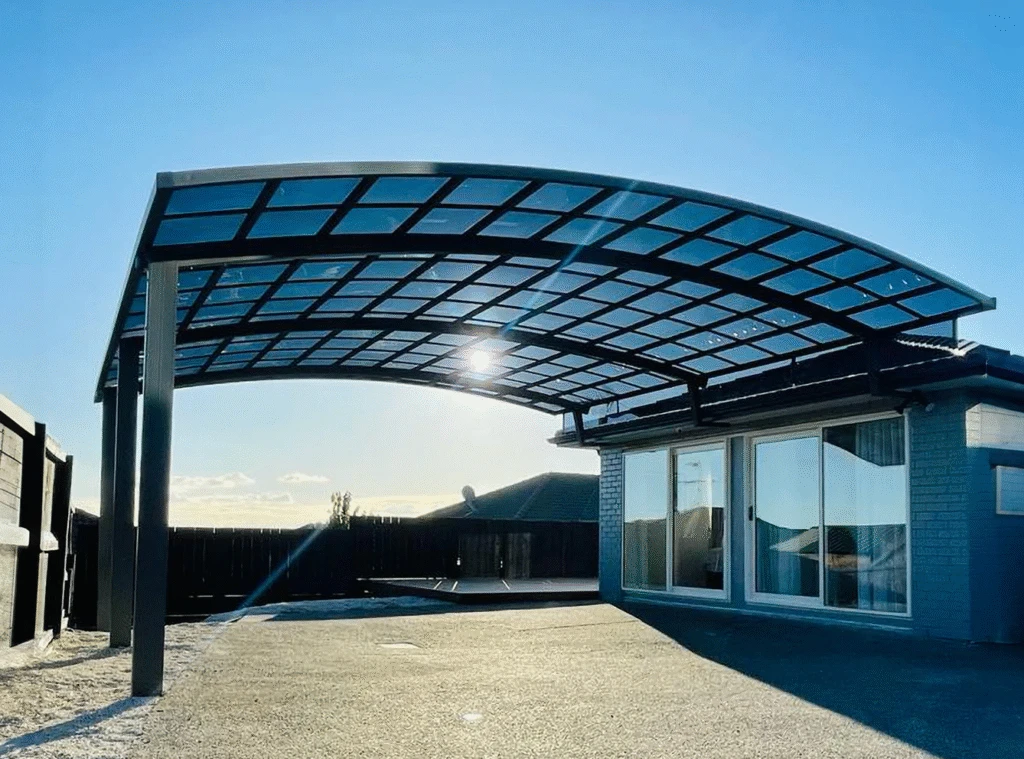
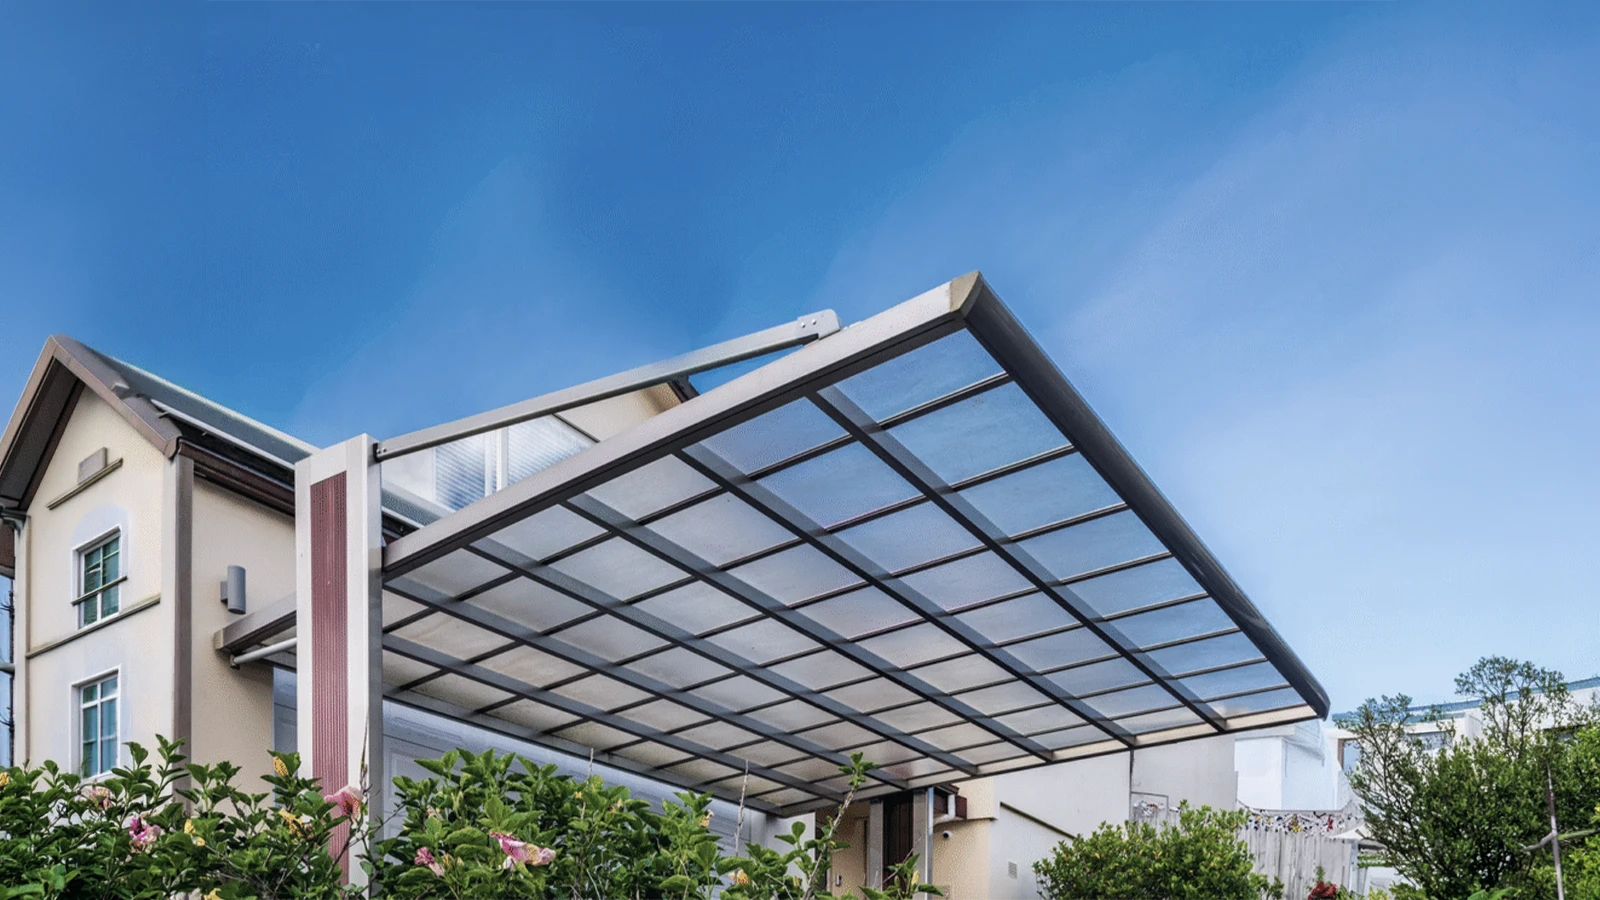
Side view of a modern aluminum carport showcasing its strong supporting columns and integrated gutter line.
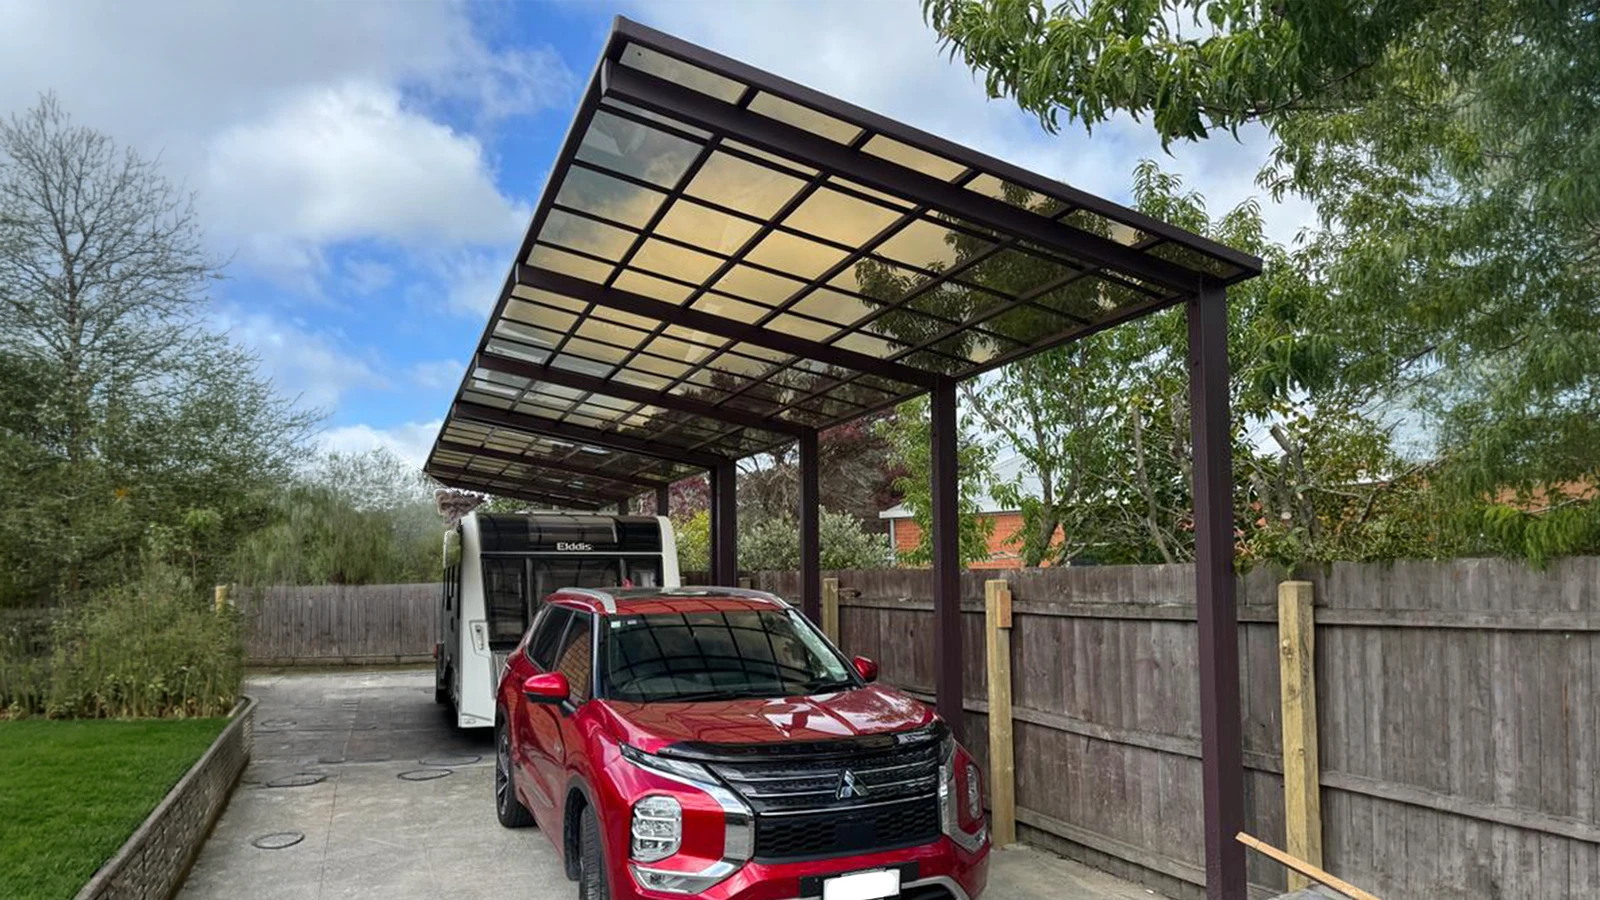
A sleek, dark-framed single vehicle carport installed next to a modern landscaped garden path.
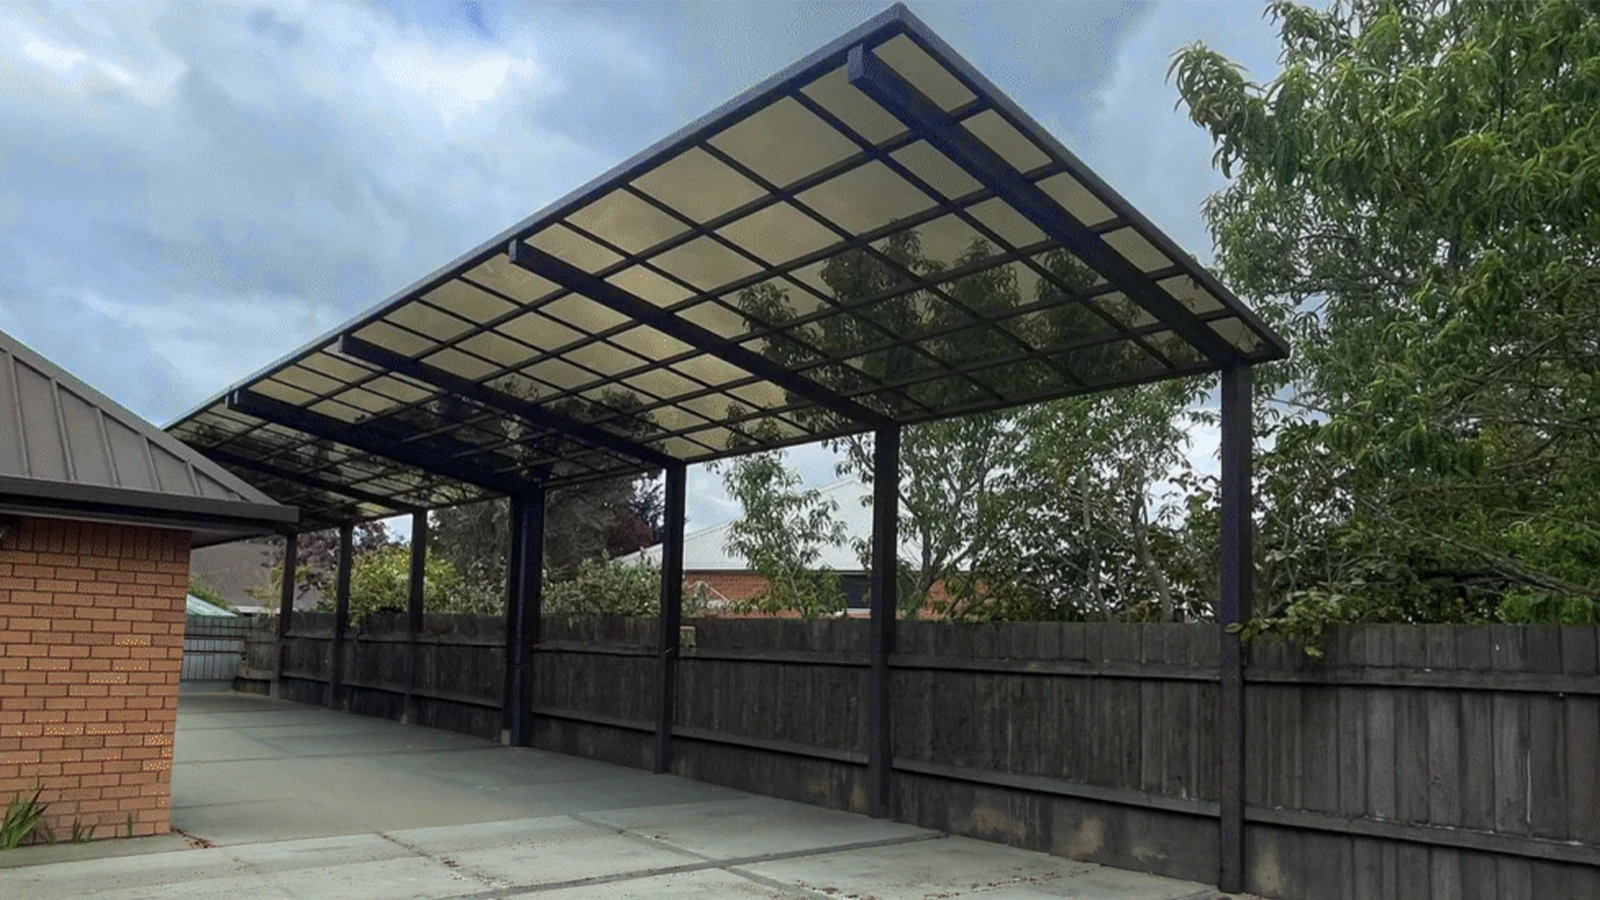
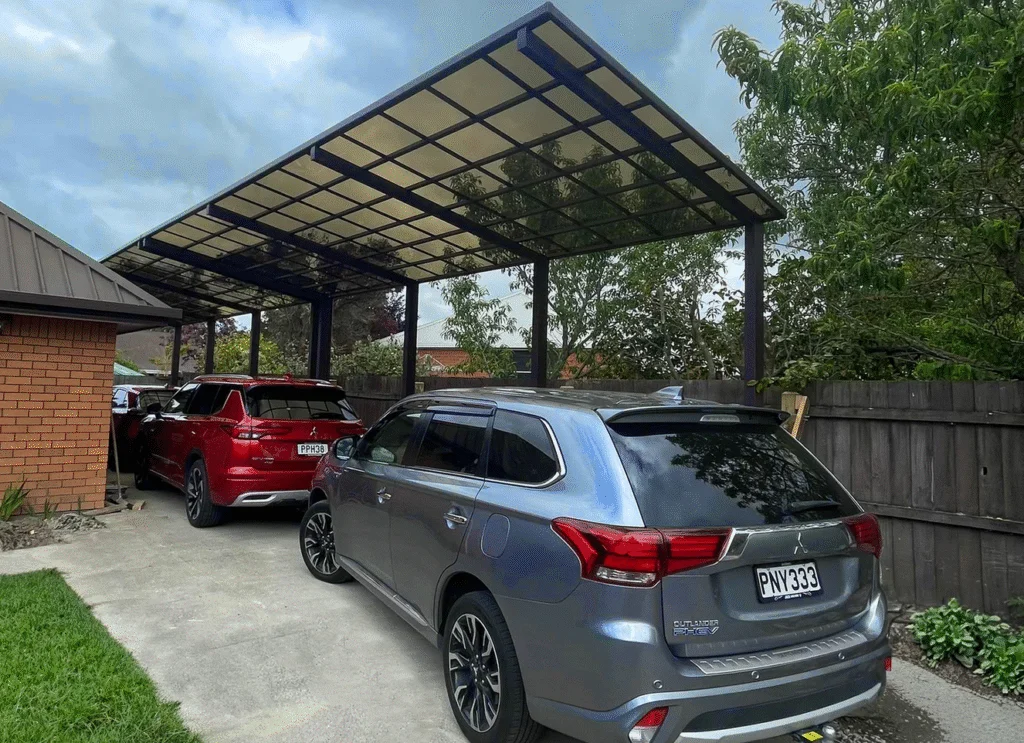
A standalone freestanding double-carport shelter structure installed in a spacious residential driveway area.
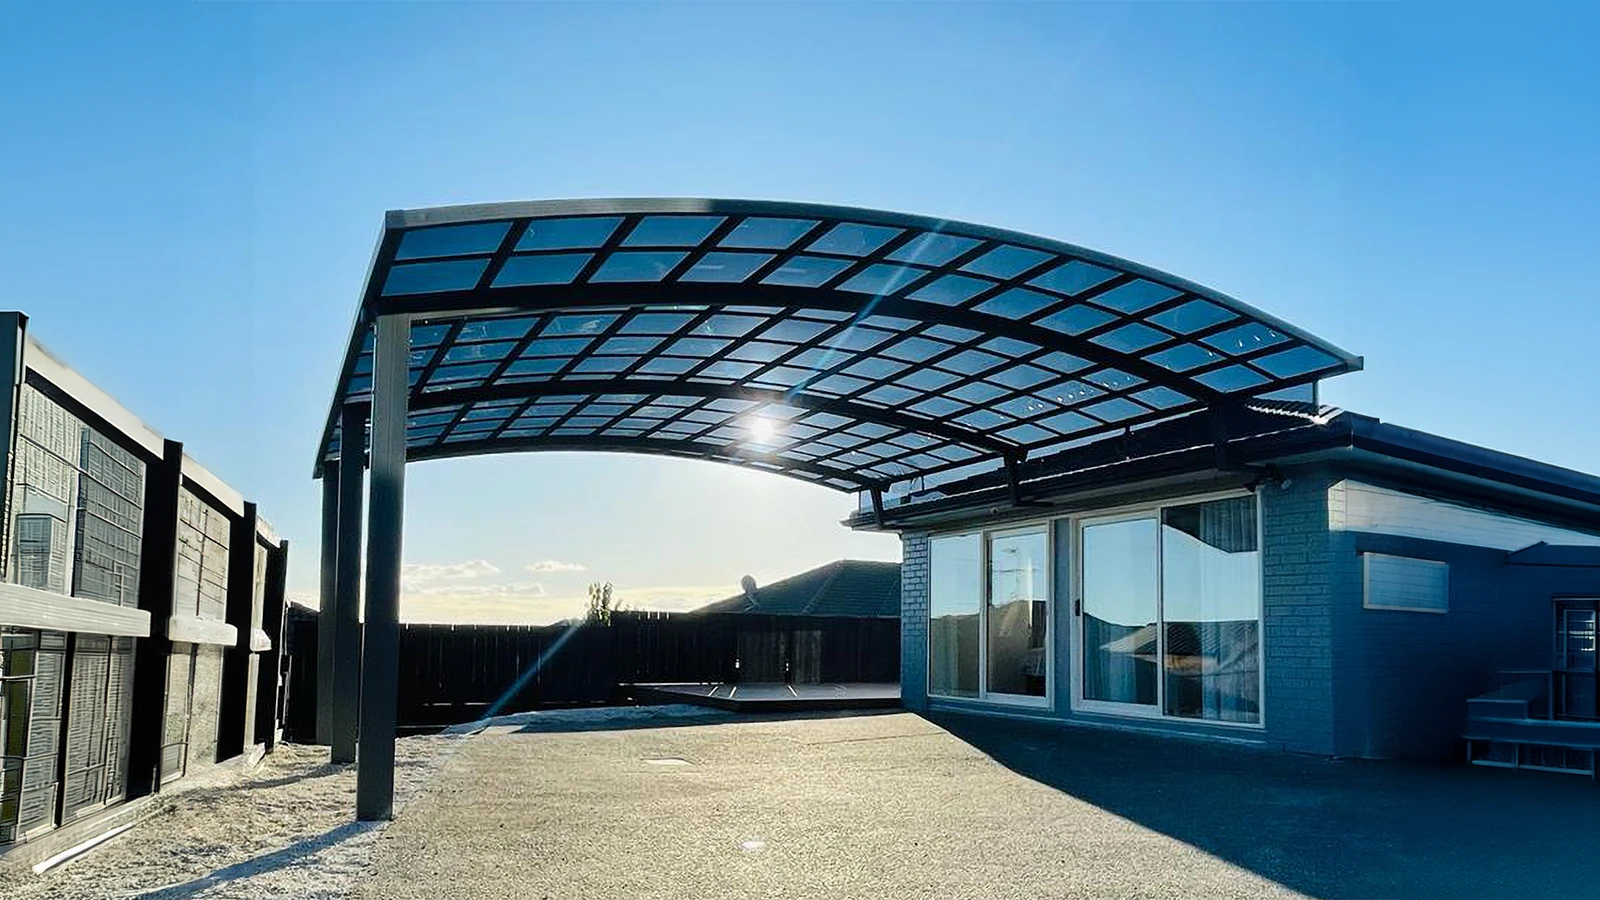
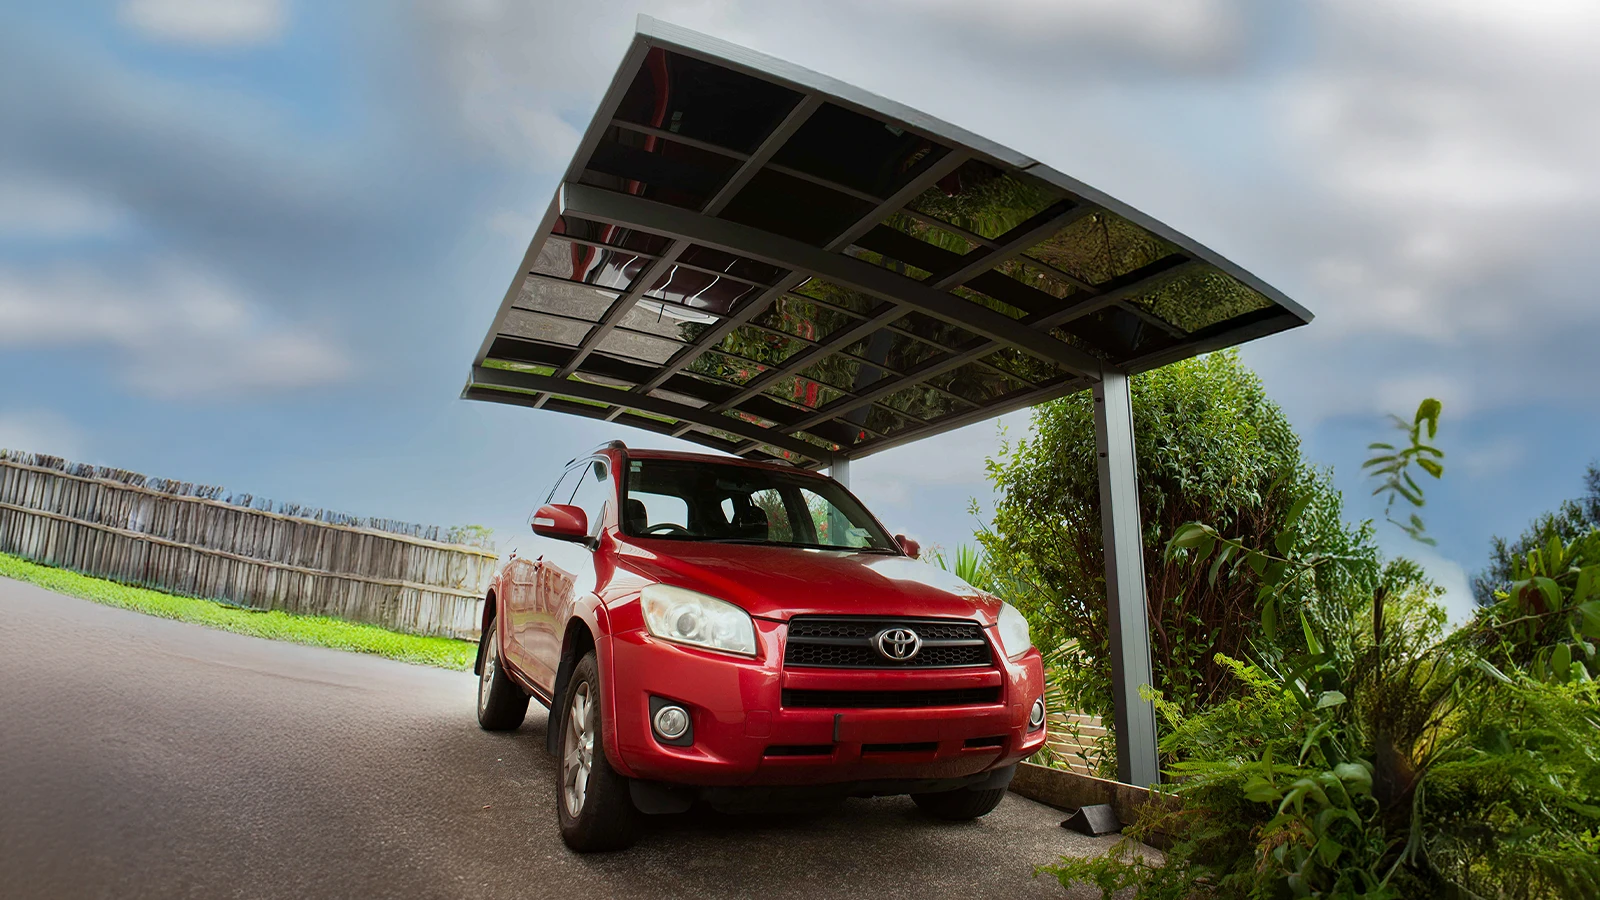
Front wide view of a sleek, dark gray modern aluminum carport protecting a parked vehicle on a concrete driveway.
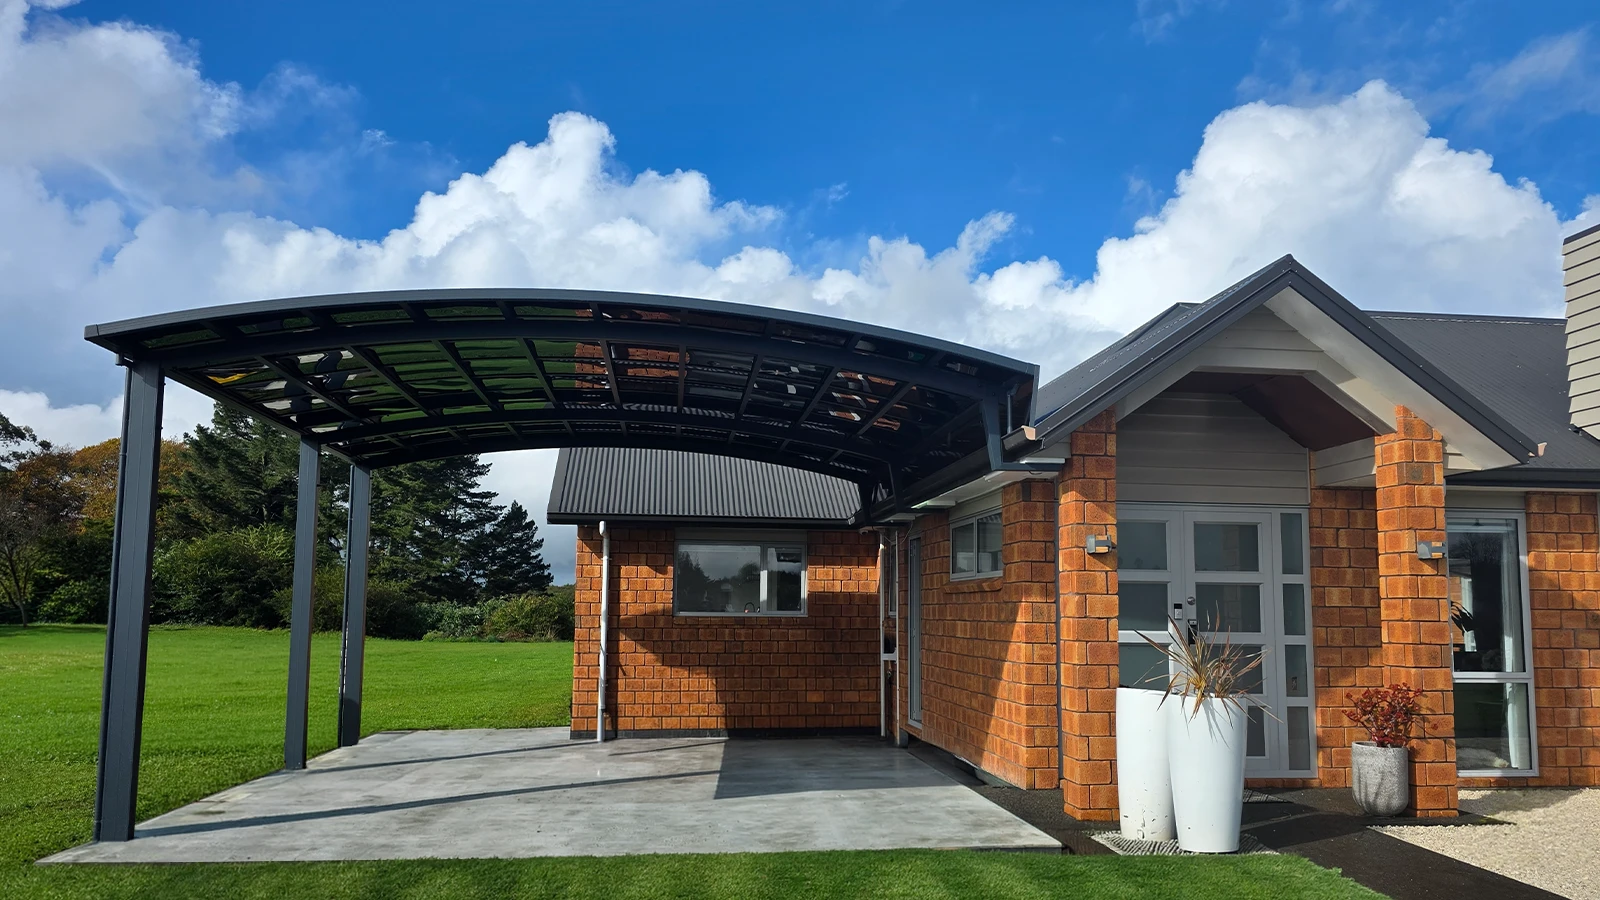
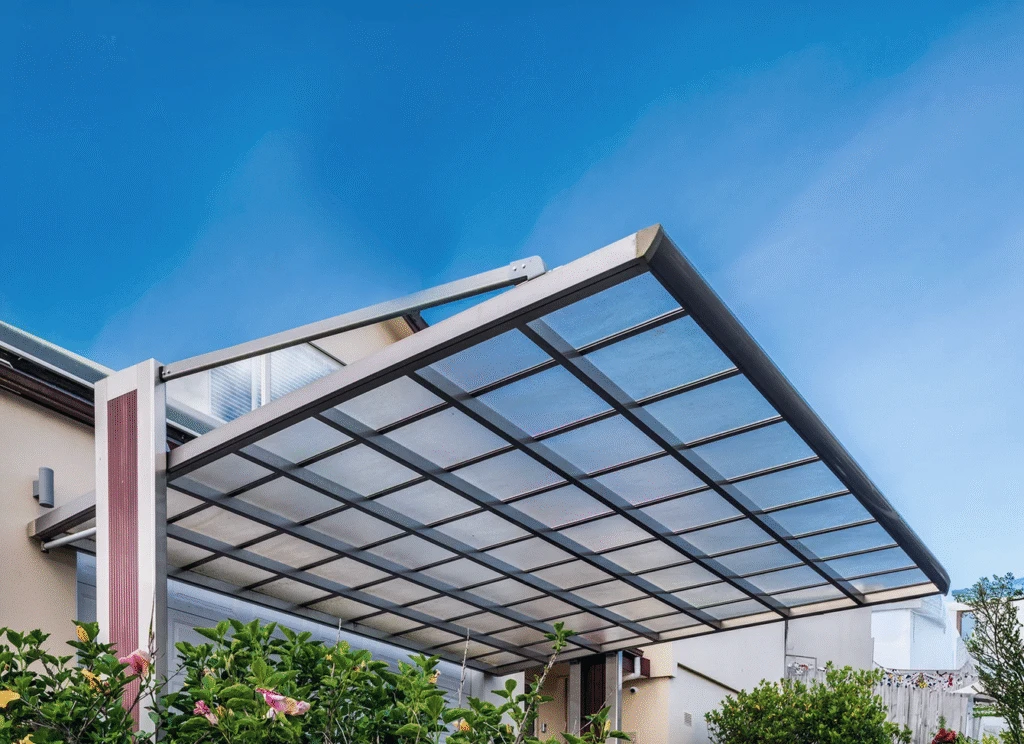
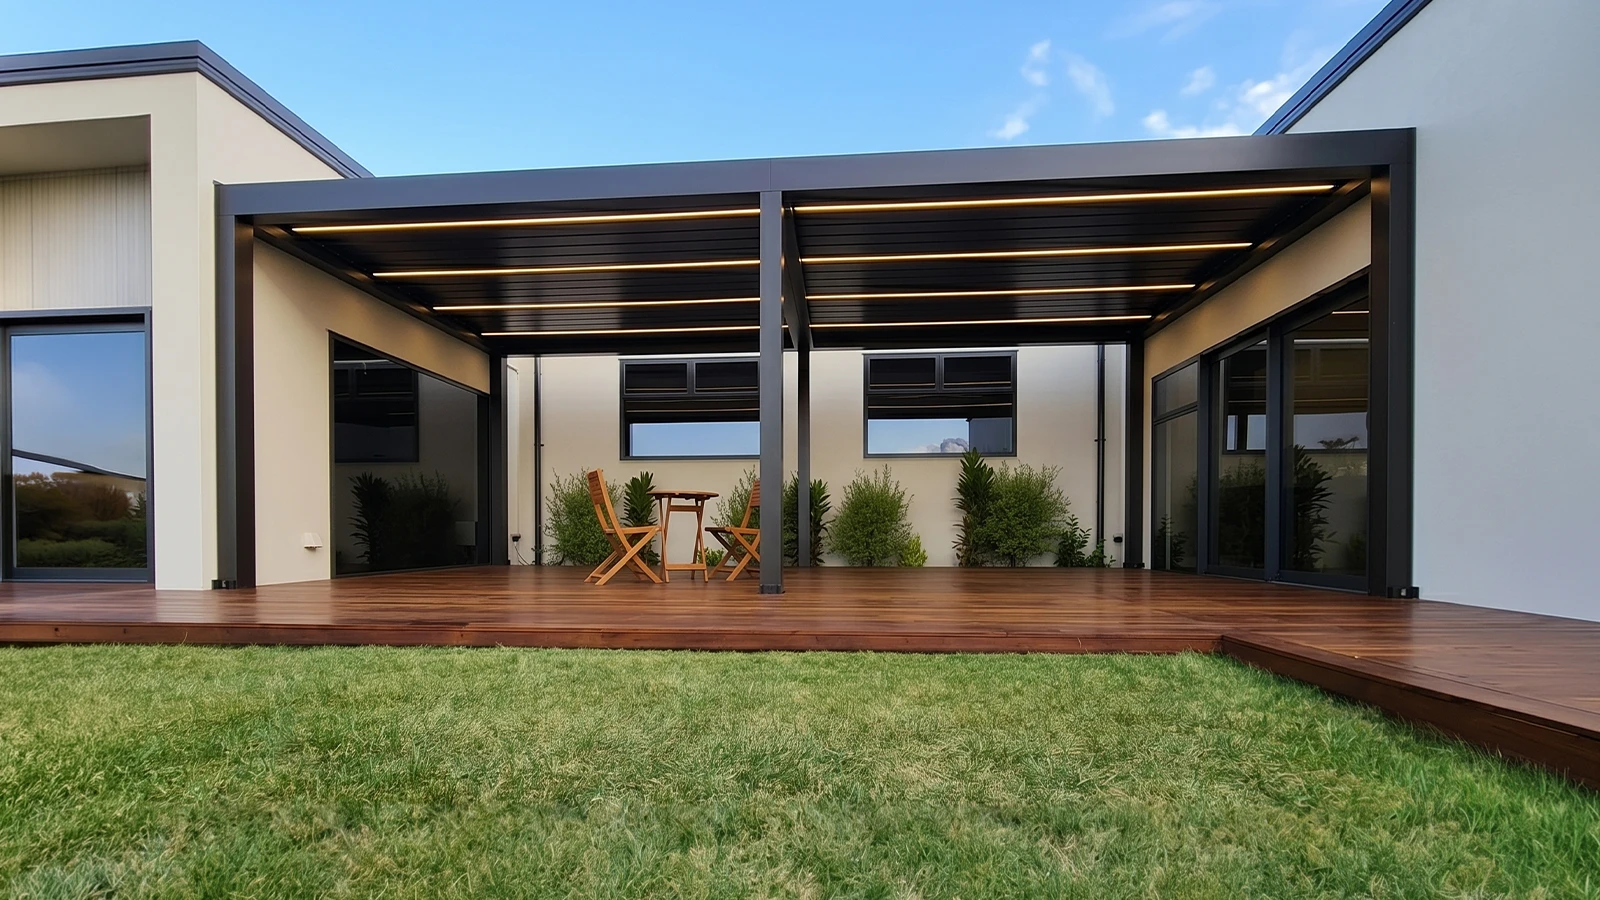
A wall-mounted modern carport extending seamlessly from the side of a contemporary house.
Close-up angled view of the durable, weather-resistant roof panels on a premium aluminum carport structure.
10yr
Manufacturer Warranty
2yr
Built Warranty
0%
Deposit on Finance
0%
Interest Free Plans
Details

Carport Range

Protect your vehicles with our structural aluminum carport systems. Each kit integrates a precision-engineered A6063 aluminum alloy frame with high-performance German Bayer polycarbonate roofing to shield your property from UV rays and heavy weather impacts. The powder-coated frame ensures rust-free durability, while the translucent roof panels filter in natural light without yellowing over time. Available in clean straight, arched, or space-saving cantilever profiles, these systems offer a sleek, minimalist aesthetic with zero maintenance.
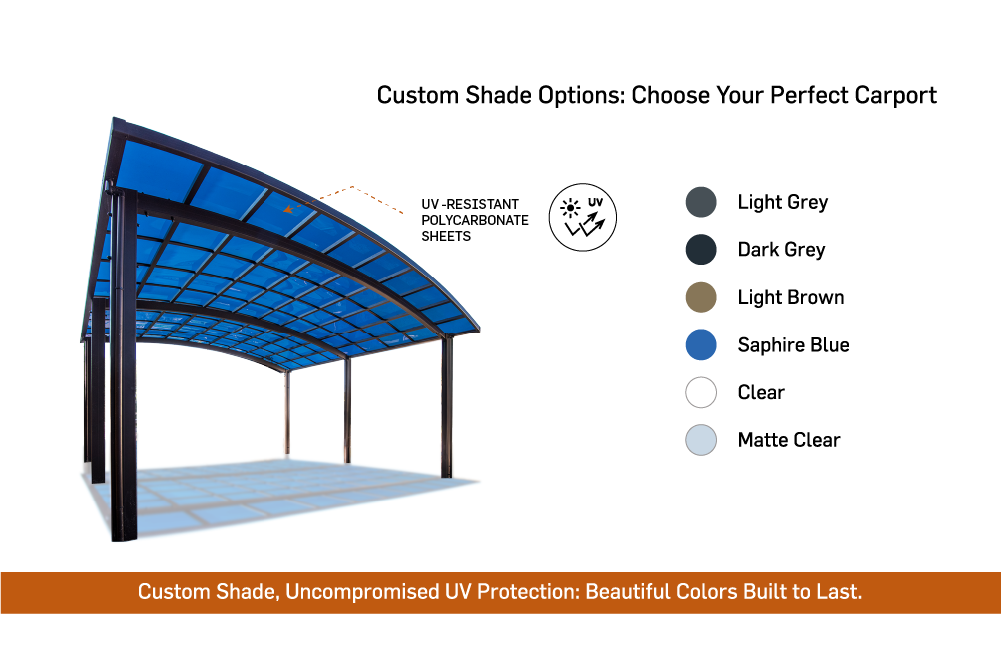
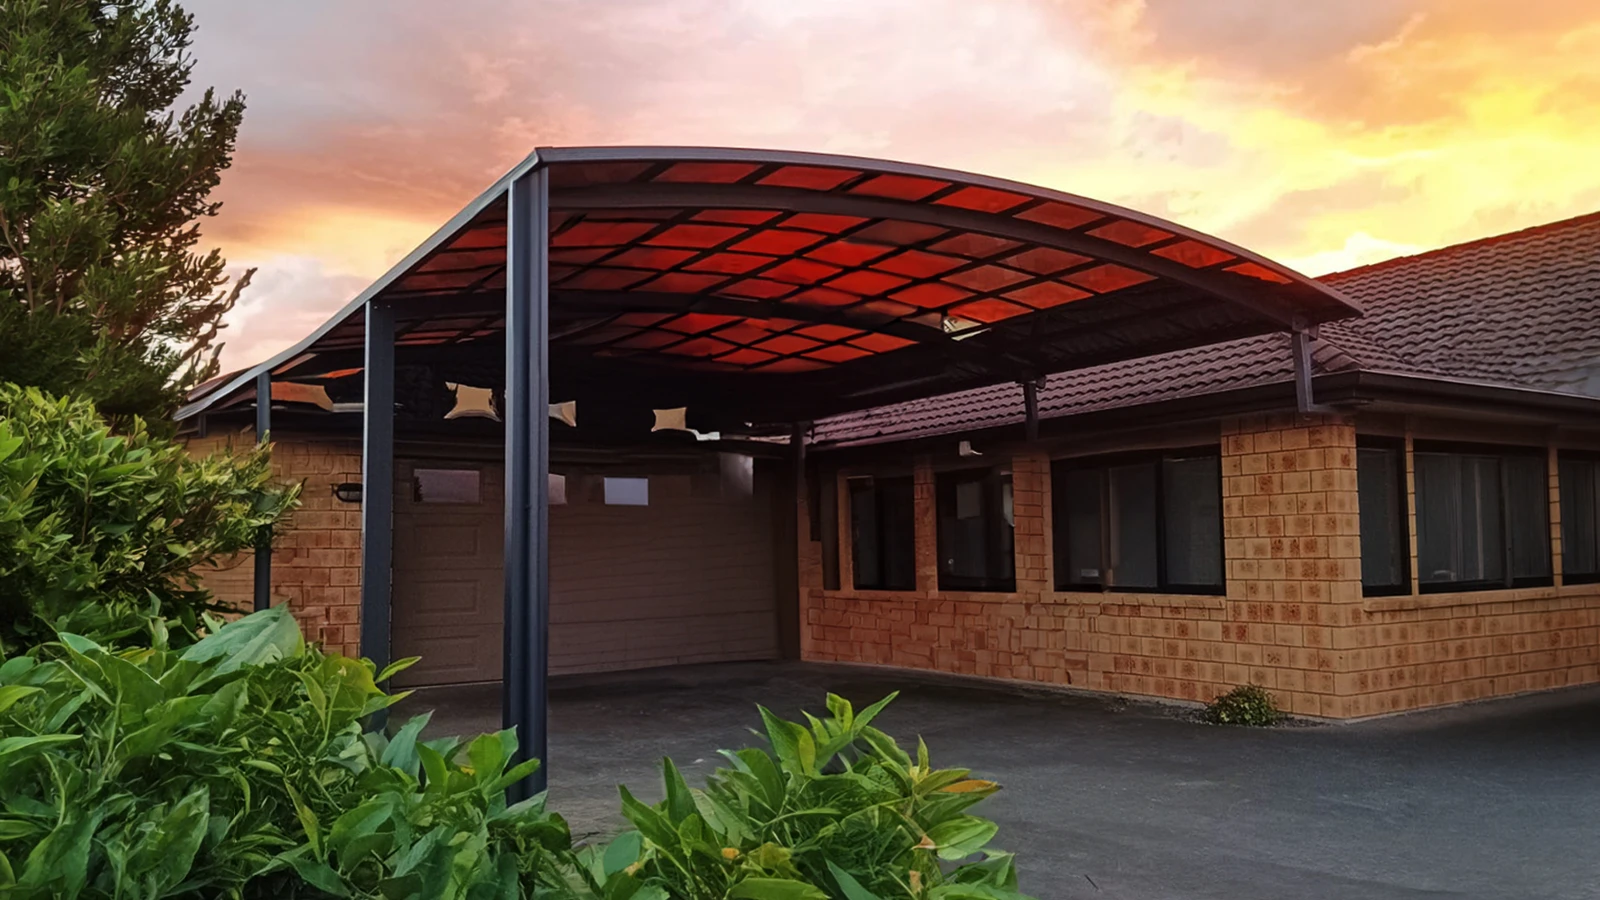
Modern aluminum carport with custom tinted roofing panels providing optimal shade on a concrete driveway.
Custom shade Options

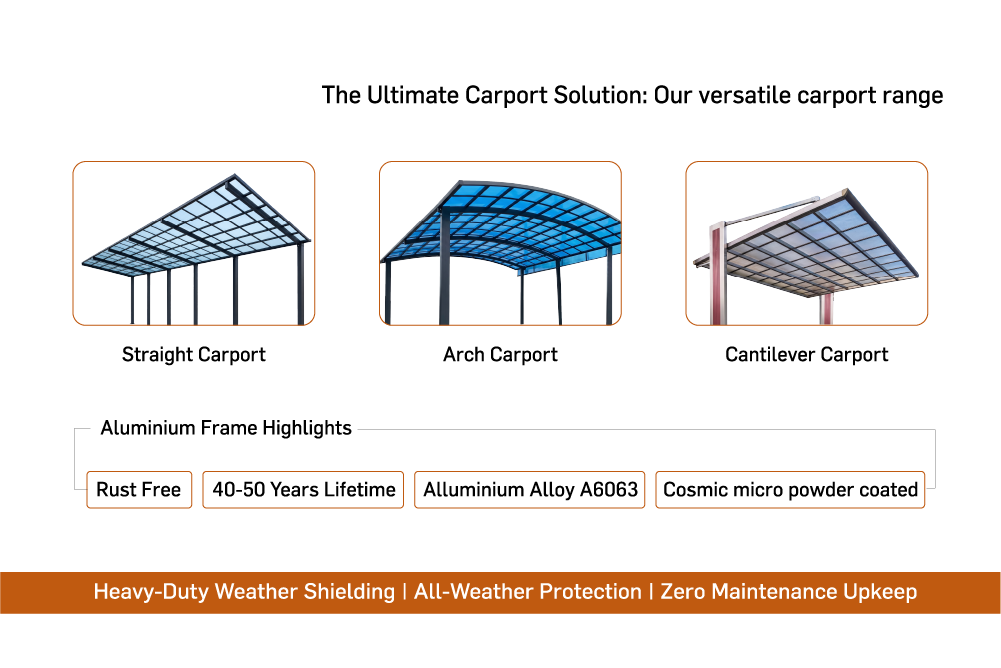
The Ultimate Carport Solution: Our versatile carport range

Match your home's style with our premium polycarbonate color selection, available in six options for complete control over light and heat. Our sleek neutrals—Light Grey, Dark Grey, and Light Brown—effectively minimize harsh overhead glare, while Sapphire Blue, Clear, and Matte Clear maximize beautiful, natural light transmission. Whichever shade you choose, every panel delivers high-impact durability and permanent UV protection built to last.
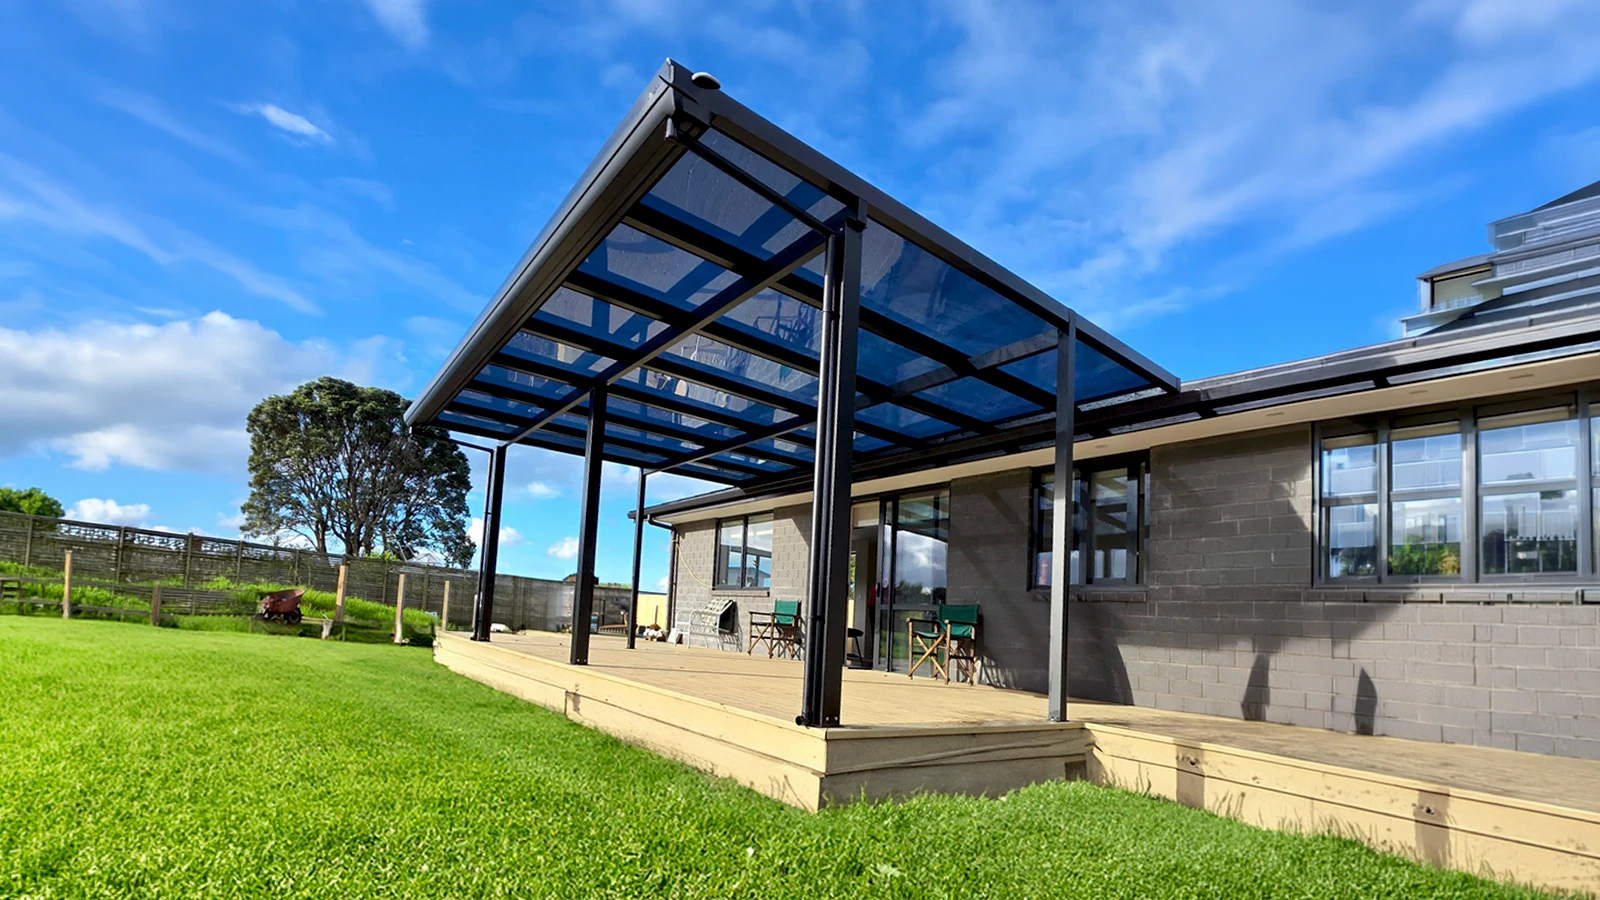
A heavy-duty premium aluminum carport structure functioning as a versatile outdoor shelter area.
Our versatile carport range

The Ultimate Carport Solution: Our versatile carport range

Our premium carports come in three architectural designs to fit your property layout. The Straight Carport offers clean, linear profiles for a classic home extension along driveways. The Arch Carport features an elegant curved canopy engineered for superior rainwater and debris runoff. For maximum space, the Cantilever Carport uses a dual-post design that leaves one side completely open for unobstructed parking entry and easy vehicle access.

Choose your retraction

Schematic blueprint diagram displaying the detailed engineering dimensions and post spacing for the carport layout.

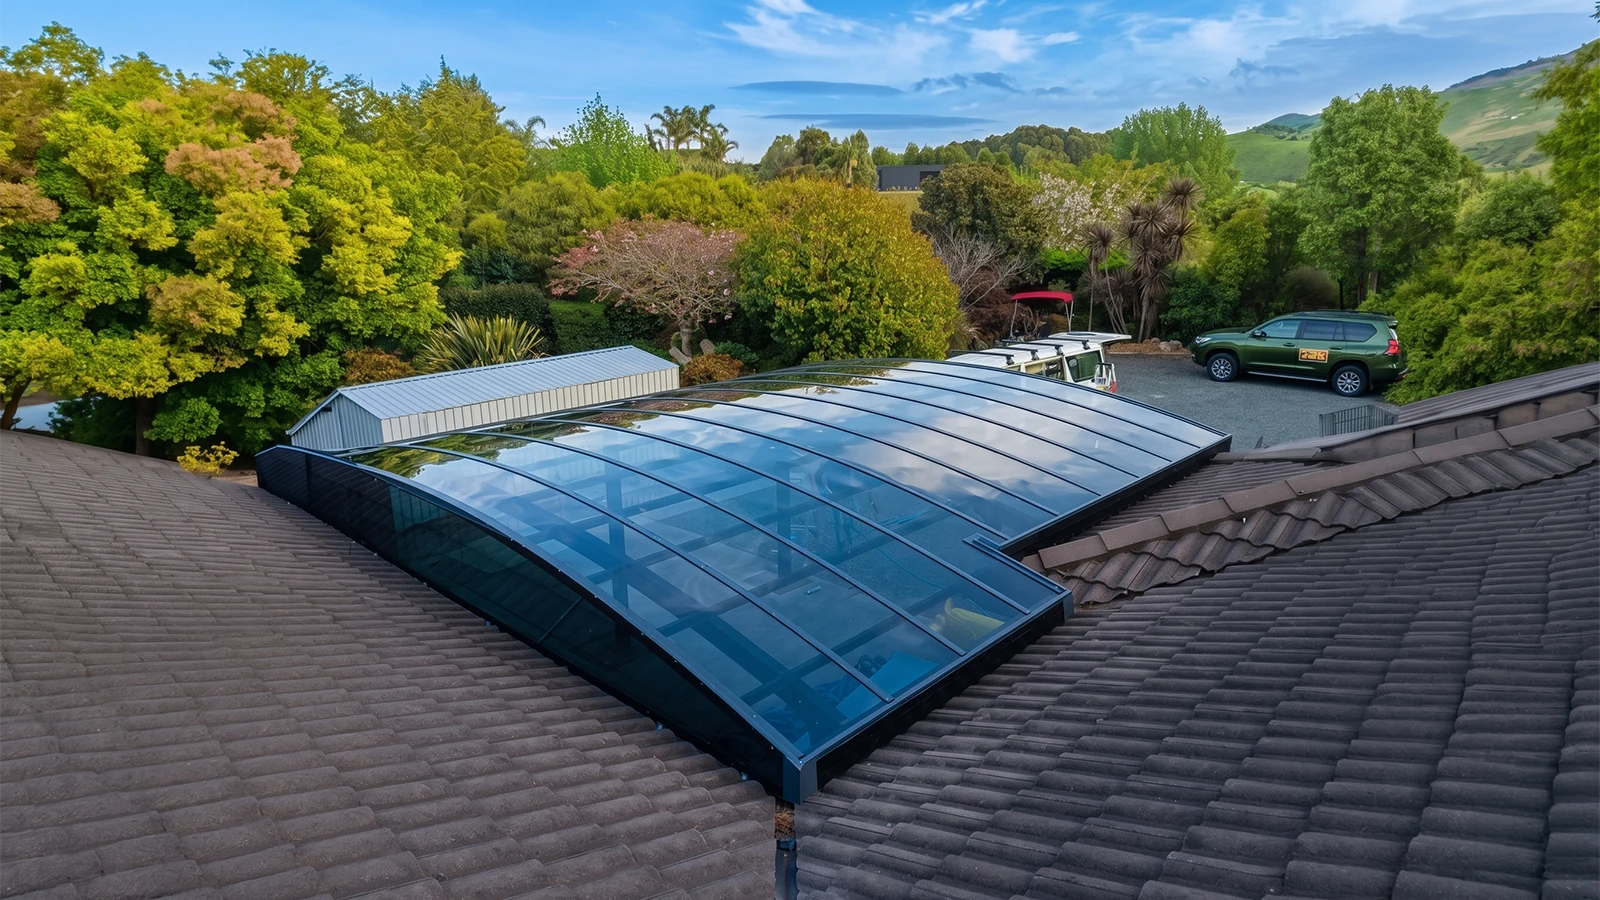
Arch Carport

Arch carport is a stunning addition to any property. The arched structure provides more outdoor space and this is a perfect design to cover your backyard, front of house and can be used for a car park space. The design can be customized and modified according to the requirements. The product is micro powder coated with five standard colour options. For roofing, poly-carbonate sheets are used which are 2mm in thickness. This will protect from sun, rain and hail. The product is designed to withstand the varying wind speed in New Zealand.

A 3D CAD rendering highlighting the framework, roofing pitch, and pillars of the standard single vehicle carport structure.

Straight Carport

Straight carport is a stunning addition to any property. The arched structure provides more outdoor space and this is a perfect design to cover your backyard, front of house and can be used for a car park space. The design can be customized and modified according to the requirements. The product is micro powder coated with five standard colour options. For roofing, poly-carbonate sheets are used which are 2mm in thickness. This will protect from sun, rain and hail. The product is designed to withstand the varying wind speed in New Zealand.

Technical graphic of a modern cantilever carport featuring a space-saving two-post supporting structure on one side.

Cantilever Carport

A carport with pillars fitted to both sides of the structure, with the roof supported by the cantilever beams. Engineered for durability and style, this innovative design offers unparalleled shelter for your car. With its space-saving cantilever structure, it maximizes parking space while providing reliable coverage from harsh weather conditions. Elevate your parking experience with our premium Back Pull Cantilever Carport.

Why Choose This

Engineered for Performance

Diagram demonstrating the UV-blocking capabilities and solar protection layers of the canopy material.
UV Protection

Polycarbonate sheets offer excellent UV protection, blocking harmful ultraviolet rays while maintaining transparency and durability for outdoor applications.

Graphic chart showing the high-impact resistance properties of the structural roofing panels against heavy debris.
Impact Resistance

Our canopies are designed with impact resistance in mind, ensuring they withstand adverse weather conditions and accidental impacts while maintaining structural integrity and safety.

Cross-section diagram showcasing the anti-mold and moisture-resistant surface treatment layer.
Anti Mold Layer

The anti-mold layer of polycarbonate sheets effectively inhibits mold growth, ensuring a clean, durable surface that resists moisture and environmental conditions.

Diagram detailing the application layers of the premium cosmic micro powder-coated finish on the aluminum frame.
Cosmic Micro Powder Coated

The Cosmic Micro Powder Coated aluminum frames used for pergolas provide a sleek, durable finish that resists corrosion and abrasion, ensuring long-lasting protection and a contemporary aesthetic.

The Journey

Instalation Process

From your first enquiry to the final walk-through — we make the entire journey seamless. Our specialist outdoor installation teams are trained on every product, ensuring structural integrity and full compliance certification.

1
Enquire
Begin your journey with a simple enquiry. Whether you're just exploring shade ideas or ready to install, our team is here to listen, answer your questions, and guide you through the possibilities of our fully enclosed awning system. Share your needs and preferences, and we’ll help you take the first step toward maximizing your outdoor comfort.
2
Site Visit
We’ll arrange a convenient time to visit your site and assess the location. This step is crucial for understanding the space, sun angles, and required mounting surface (e.g., concrete or brick). We will take precise measurements to ensure the perfect fit and optimal performance of your retractable awning system.
3
Design & feasibility
Our experts will develop a custom awning design that suits your home and lifestyle. We’ll evaluate the structural requirements for mounting, confirm compatibility with the cassette dimensions and projection needs, and ensure your project is both stylish and achievable before proceeding to installation.
4
Planning & costing
With your design confirmed, we’ll provide a detailed proposal outlining timelines, the high-quality materials (like the thickened Aluminium and 304 Stainless Steel components) to be used, and transparent pricing. You’ll receive clear costing, so you know exactly what to expect—no surprises, just smart planning for your automated awning.
5
The build
Once approved, our experienced installation team gets to work. We securely install the wall brackets, mount the fully enclosed cassette body, and precisely connect the tubular motor and wiring. We pride ourselves on quality craftsmanship, ensuring every component—especially the long-lasting 304 Stainless Steel arm chains—is installed with precision to deliver a durable, functional, and beautiful result.
6
Project completion
After final checks and walk-throughs, your louvre system is ready to enjoy. We ensure everything is finished to perfection and leave the site clean and tidy.
Common Questions

Frequently Asked Questions

What is frame made of?
+
Aluminium Alloy – A6063
What is roof made of?
+
Polycarbonate Sheet
How many years of warranty are we offering?
+
10 Year sheet warranty 5 year structural warranty 2 year workmanship warranty
Is it wind resistant? If so, up to how many kilometers per hour can it withstand?
+
Yes, and 120 Km/hr
Is the onsite measurement and quote provided for free?
+
Yes. Please fill in the details on the contact page.

Ready to transform your outdoor space?

Book your free in-home consultation today. Our specialists measure your outdoor area and provide a no-obligation quote — usually within 4 hours.

Auckland
09 393 6320
Hamilton
07 392 7238
Tauranga
022 507 5917